
Gutter Cleaning Bow
We clear gutters and check reachable downpipe openings in Bow. If the rainwater system spans an older building and a later addition, show us where the gutter changes direction or meets another section. Tell us where the water appears during rain. We can discuss which runs are included and which position gives access to the affected length.
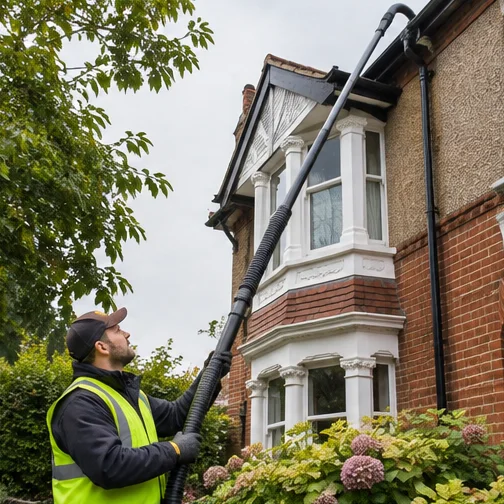
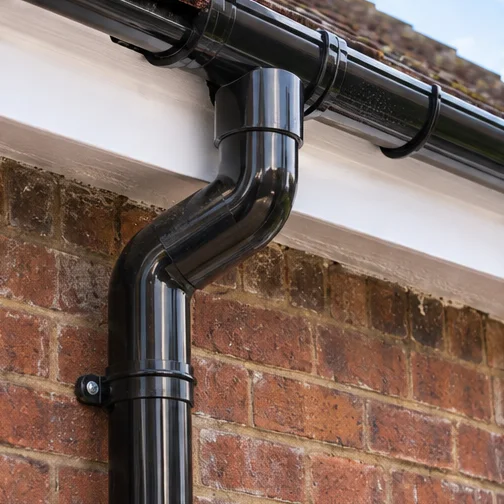
Illustrative photograph.
Establish the height at each working position
If the gutter runs across two different building heights, tell us where the ground is clear below each part. A suitable position for the lower run may not be usable for the higher gutter. Show any setback, roof projection or canopy that affects reach. A wider view of the side or rear can reveal a different approach from the one visible at the front.
For a converted property, give us the contact who can open the working area and who can confirm which roofs are included. The tenant reporting the leak may not know which outlet serves their room. A site manager may know the drainage layout but need a caretaker to open the route below it. Tell us about both roles and any route that must remain available.
- Show the upper and lower rooflines in one view.
- Describe where the ground is clear beneath each run.
- Identify the wing or entrance used in maintenance records.
- Tell us which lengths were reached on the last visit.
Start with the actual roof shape
The council appraisal of Fairfield Road describes terraces, former industrial buildings and commercial frontages of different heights in the conservation area. The address and shape of the roof matter more to the booking than a general estimate for the neighbourhood. Give us a picture of the affected wall and tell us whether the gutter lies over a house, a larger converted building or a later addition.
Where a low section meets a taller wall, the nearest pipe may serve a roof that is not visible in the first photograph. Tell us if you can see where the pipe enters or leaves the gutter. If water appears on the roof of an addition, say whether it comes from a pipe above it or spills over the nearer edge. We can use that detail to discuss the relevant lengths before booking.
Match the reported issue to the roof section
| Observation | Detail to show | First check |
|---|---|---|
| Water appears where heights change | Both roof edges and nearest pipe | Which visible run is affected |
| Lower roof spills after water reaches it from above | End of the upper pipe and lower outlet | Relationship between the two runs |
| Wet wall beside a former opening or projection | First point where rainwater is visible | Accessible connection and nearby channel |
Clear reachable channels and identify their outlets
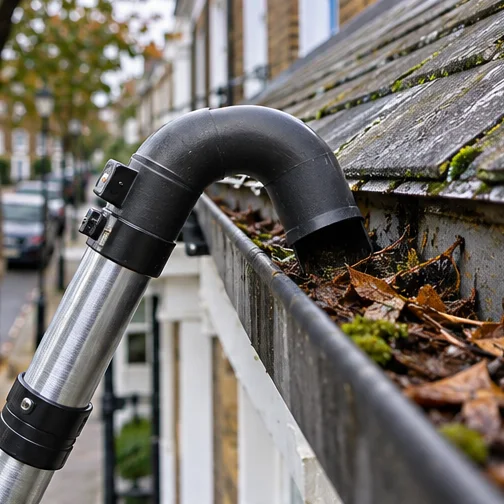
We use reach poles and a gutter vacuum where they suit the position and height. We collect leaves, moss and compacted material along the agreed runs and check around corners and outlet openings. If the roof changes height, we identify which lengths are reachable from each position. We can explain which opening was cleared and whether part of the run remains out of reach.
If the accessible opening is clear but the pipe appears restricted below it, we discuss a separate inspection. Ask about a camera view if the channel or joint is out of sight from the ground. The view depends on access, angle and the shape of the roof edge. Tell us if you need to show a particular fitting to another person, so we can discuss whether that position can be viewed.
Record which parts of the building were covered
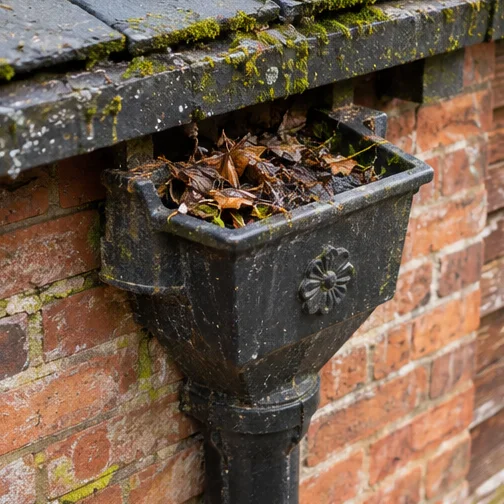
After clearance we explain which lengths and openings were reached. If one roofline was outside the available reach, we identify the position and say what needs considering before another visit. For a converted building, give us the name of the wing, entrance or unit used by the maintenance contact. We can refer to the same position in the findings so they can see where a visible defect sits.
For a Bow quote, send the postcode, the heights of the affected rooflines and a view of the ground beneath them. Say whether an earlier visit covered the addition but not the older building or the other way round. If the pipe disappears behind a wall or roof projection, identify where it reappears. We can use the description to discuss which part is visible and what remains out of view.
If your enquiry covers more than one entrance, identify each position by the roof above it rather than relying on the number of doors. A corner building can have one channel that continues along both elevations, or two lengths that look continuous from the pavement. We can check what is visible and describe how far the agreed clearance extends.
When upper and lower gutters need separate attention
If a new addition has changed the way rainwater reaches a lower roof, describe the visible connections before and after the work if you know them. A recent photograph may show where the pipe now turns. We can use that view to agree the relevant lengths and explain which accessible opening still needs checking.
For a building with both an older wing and a later addition, ask the site contact how they describe the boundary between the two. A photo showing the change in height and the nearest outlet helps us identify which section is included. If water from one roof reaches another by a visible pipe, say where it enters the lower run. If the earlier clearance record identifies one elevation only, tell us whether the other was left out because access was not available. We can use that information when discussing which position to try first and where the report should go afterwards.
Discuss the condition of connections between roof sections
If a visible fitting leaks after clearance, we can look at repairing the gutter connection and identify the support around it. Where several pieces have failed, we can discuss replacement of the affected lengths and how a new section would meet the retained gutter or pipe. For a sound channel with a failed inner surface, lining may be considered after inspection of its condition and outlet.
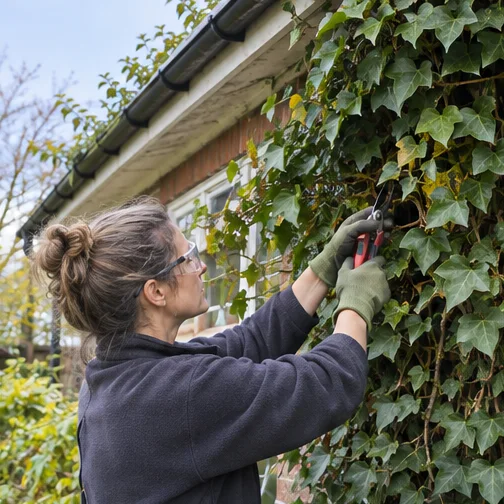
If ivy covers an external connection, tell us which part needs cutting back and how it can be reached. We can discuss removal separately where it affects access. If water has reached an inside room or wall, water damage assessment is separate from the gutter visit. Our gutter clearance service explains what we generally include and how we report anything that may need further work.
Identify access to each height
| Part of the building | What to tell us | What we consider |
|---|---|---|
| Lower rear addition | Working ground and route to the side | Reach to its independent gutter |
| Higher converted building | Available position and roof projection | Which upper lengths can be reached |
| Commercial frontage | Entrance use and person who agrees access | Where equipment can be set up |
Other work on the extension and roofline
Gutter cleaning
Clear the agreed reachable runs and identify accessible openings at each height.
Gutter replacement
Discuss where the renewed section would meet the retained gutter or pipe at a different height.
Guttering repairs
Inspect an accessible seam where the roofline changes.
Ivy removal
Discuss cutting back growth that hides a visible fitting or blocks the approach.
Gutter lining
Assess a supported channel and its visible outlet before discussing a liner.
Water damage repair
Consider assessment of the affected interior separately from work on the upper gutter.
Coverage and bookings
See the areas we cover. For nearby enquiries, see Mile End and Old Ford.
Bow booking questions
Can you include two roof heights at the same address?
Yes, where both lengths are agreed and accessible. Show the ground below each one so we can discuss the working positions.
Do I need to know where a pipe connects inside the wall?
No. Tell us the last and first visible positions. We can check reachable openings and discuss what needs closer inspection.
Can a camera show the join above an addition?
Ask about a view of that point. We can discuss what the available position and roof shape allow us to see.
Does the site manager need to be there?
Tell us who can open the working area and who can agree what is included. Those can be different people.
What if the lower run is clear but still overflows?
Show where water enters it from the higher roof, if it does. We can check the accessible channel and discuss what might be restricting the route.
Can you tell the manager which length was beyond reach?
Yes. Give us the names used for the entrances or wings so we can describe the location in the findings.