
Gutter Cleaning Blackheath
A gutter that looks low from the front of a Blackheath home can be considerably higher above the garden at the back. When you enquire, show us the ground beneath the affected edge and the route from the entrance. Glen’s cleans accessible gutters and checks reachable downpipe openings. We assess each roof edge against the surface we can work from, especially where a terrace, retaining wall or flight of steps divides the garden.
Give the full postcode and describe where you see water spilling. For a property that sits above or below the street, include photographs from both levels where you can safely reach them. The view down the path can show the route into the property, while the view from the bottom shows the true height of the roof above the working area.
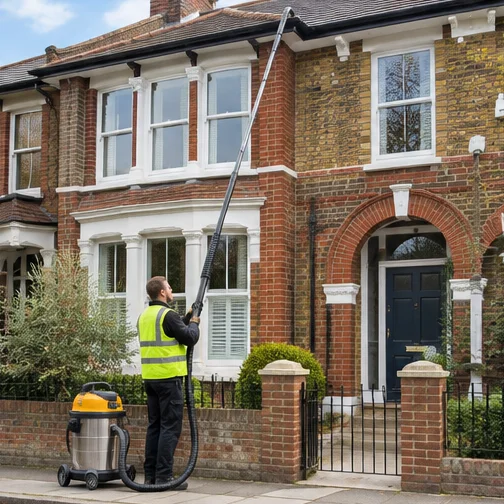
Illustrative photograph.
Use the lowest level to show the roof height
A house can have an entrance at one level and a lower room opening directly onto a patio. The view from the front path may conceal that extra drop. Photograph the roof from the patio and include the lower door. If the paving changes level again beyond the patio, take an angled picture showing the step and any retaining wall. A rough estimate of the height difference helps where the steps are out of frame.
Tell us if a balcony, bay or extension projects beneath the gutter. The gutter can be easier to see from one level while the usable space is on another. A photograph of the position you would stand to look at the outlet helps us understand the relationship. We can discuss the available approach for gutter cleaning and identify the runs that can be included before the visit.
Plan any later work with the same access information
For gutter replacement, tell us which lengths you want assessed and what you want to retain. Show the pipe connections at both levels. A replacement section may need to connect to an existing outlet or meet another gutter around a corner. If a retaining wall or a new terrace is also being planned, describe the proposed changes and say whether the pipe route will be affected.
Keep a record of the approach used for the clear and any areas that required additional access. This helps when a later job involves different equipment or has to reach a point below the terrace. If the person who owns the property is arranging work remotely, send the record to the person meeting us too. Mark the nearest door or landing on the photographs so the roof edge can be identified from either level.
Describe the approach along the side of the building
A sloping path may provide a route to the garden but offer little usable space beside the wall. Photograph where the slope begins, where it ends and any landing between them. If steps are narrow or turn behind a gate, show that turn. Tell us whether the gate opens towards the steps or out onto a level area. A clear picture of the approach allows us to assess the space as well as the distance to the gutter.
If access to the lower level passes through the home, give the route and note the narrowest door. Let us know about a shared passage, separate key or doorway used by another occupier. If garden furniture normally stays on the lower terrace, include it in a current photograph. Where one photograph shows the bare terrace and another shows it occupied, say which condition we can expect when the visit takes place.
- Show the roof from the lowest working level
- Photograph where a gate opens onto steps
- Trace the visible pipe between terrace levels
- Record whether rain falls directly or crosses the paving
Where to look when water reaches a lower level
| Observation | Evidence that helps |
|---|---|
| Drops land at the bottom of the steps | A view showing the gutter and the place where water first lands |
| Water crosses the upper terrace | The slope of the paving and the nearest visible discharge |
| Damp starts at a lower threshold | The height of outside water and how it reaches the door |
| A seam leaks high above the garden | The fitting, its supports and the closest approach from below |
Follow the discharge across changes in level
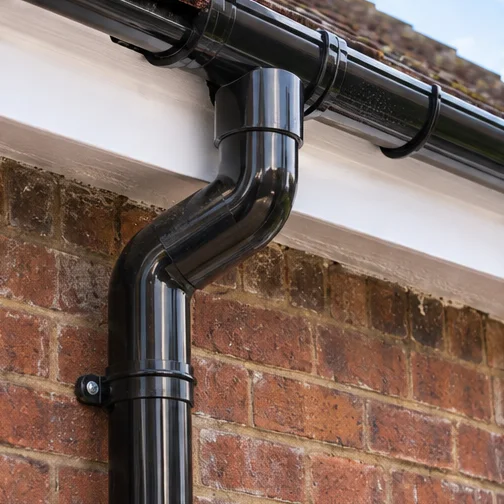
A downpipe at the rear may discharge into a gully on the upper terrace, continue down the wall to the lower one or disappear behind a retaining structure. Show the last point where the pipe is visible and how it relates to any steps or drains. If there is an outlet at the base, give a view that includes the surface receiving the water. A close image of a shoe alone cannot show whether it points towards a drain or towards the edge of the terrace.
During a shower, observe from a sheltered position whether water appears from the pipe or flows over the paving. Note if it runs down steps or gathers against a lower doorway. We check reachable downpipe openings as part of the agreed clearance. If the route beyond an opening is enclosed or underground, it may require separate assessment. Tell us where fresh water first appears so we can discuss which parts of the system are relevant.
Separate work at the premises
Gutter cleaning
Clear accessible roof gutters agreed for each level of the property.
Ivy removal
Check where ivy climbs from a retaining wall towards a gutter or pipe.
Guttering repairs
Assess a reachable seam or loose support above the terrace.
Water damage repair
Compare lower-level damp with gutter overflow and the visible route across paving.
Gutter replacement
Consider where a new length will connect to a pipe serving more than one level.
Gutter lining
Assess the channel and outlet before discussing lining above a stepped frontage.
Details for a Blackheath clearance enquiry
| Detail | What to show |
|---|---|
| Roof height | The complete wall from the lowest usable working level |
| Side access | Changes in level, gate swing and any narrow landing |
| Downpipe | The point where it ends or disappears behind a wall |
| Lower terrace | Door thresholds, fixed furniture and any area where water collects |
Distinguish roof overflow from surface runoff
A low wall or stairwell can receive water from several directions. If water falls directly from the gutter, try to record where it strikes the ground. If water reaches the area along the paving, note the direction it travels. Photograph both the upper and lower surfaces after rain if the route is visible. A new wet line around the lower door can be easier to interpret when the earlier photographs show where standing water formed.
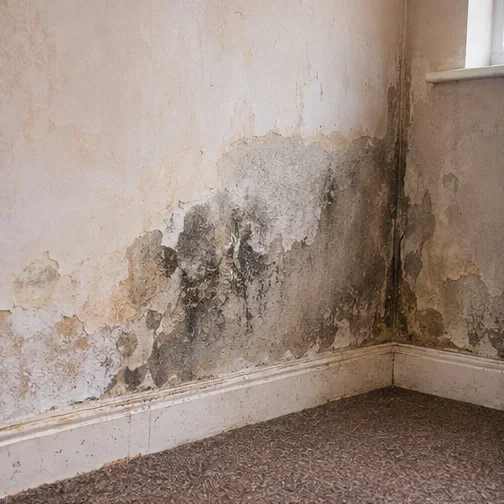
If damp appears inside, describe whether the mark starts at floor level, by a lower window or higher on the wall. A water damage repair enquiry can include the timing, photographs and position relative to drains and roof edges. If a reachable gutter fitting is visibly split or has pulled away from its support, we can discuss guttering repairs after describing what can be seen. Clearing debris is one part of establishing why water reaches the building.
What helps when several people report the leak
If an adjoining garden sits at a different height, take the photographs from your own side and identify the boundary on each one. The same fence can look low from an upper patio and stand above head height from a lower path. Tell us whether anyone has already agreed an alternative approach from the other side and which gate leads there. We can then consider what area would actually be available beneath the affected corner.
Coverage and bookings
See the areas we cover. For nearby enquiries, see Greenwich.
Blackheath gutter cleaning FAQs
Can you assess a roof that is much higher at the rear?
Yes. Show the complete rear wall from the lowest accessible level and include any steps or projection below the gutter. We can consider which approaches are available.
What if the garden is reached through the house?
Send details of the route, including doors, steps and tight turns. We will also need a picture of the surface below the gutter. Tell us who can open the relevant doors.
Can you work from a terrace?
We can assess a terrace as a potential working area. Show its size, surface and edge, and include the height and position of the gutter above it.
Can you check the downpipe where it enters a retaining wall?
We can discuss the reachable openings and visible connections. A concealed pipe may need separate investigation. Photograph where it goes out of sight and where water appears.
What if the water only reaches the lower door after prolonged rain?
Record when it first becomes visible and whether it runs from the gutter or across the paving. Pictures of any gully or pipe outlet near the door can help describe the route.
Can the front and rear be included together?
Yes, where suitable access is available to each. Send front and rear photographs and identify any shared or separately locked entrance. We can describe the agreed lengths when arranging the work.